
9 Double Height Living Room Layout Ideas
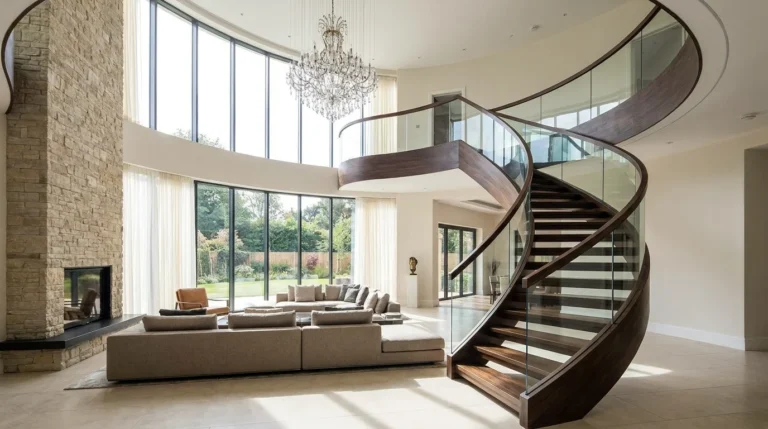
Designing a double height living room is one of my favorite ways to create a home that feels bright, luxurious, and welcoming. The extra ceiling height offers endless opportunities, but choosing the right layout can make all the difference.
I’ve found that a thoughtful furniture arrangement helps balance the large space while keeping it comfortable for everyday living.
I’m sharing nine double height living room layout ideas that I genuinely love, along with practical decorating tips and product recommendations to help you create a beautiful, functional space.
1. Symmetrical Conversation Layout
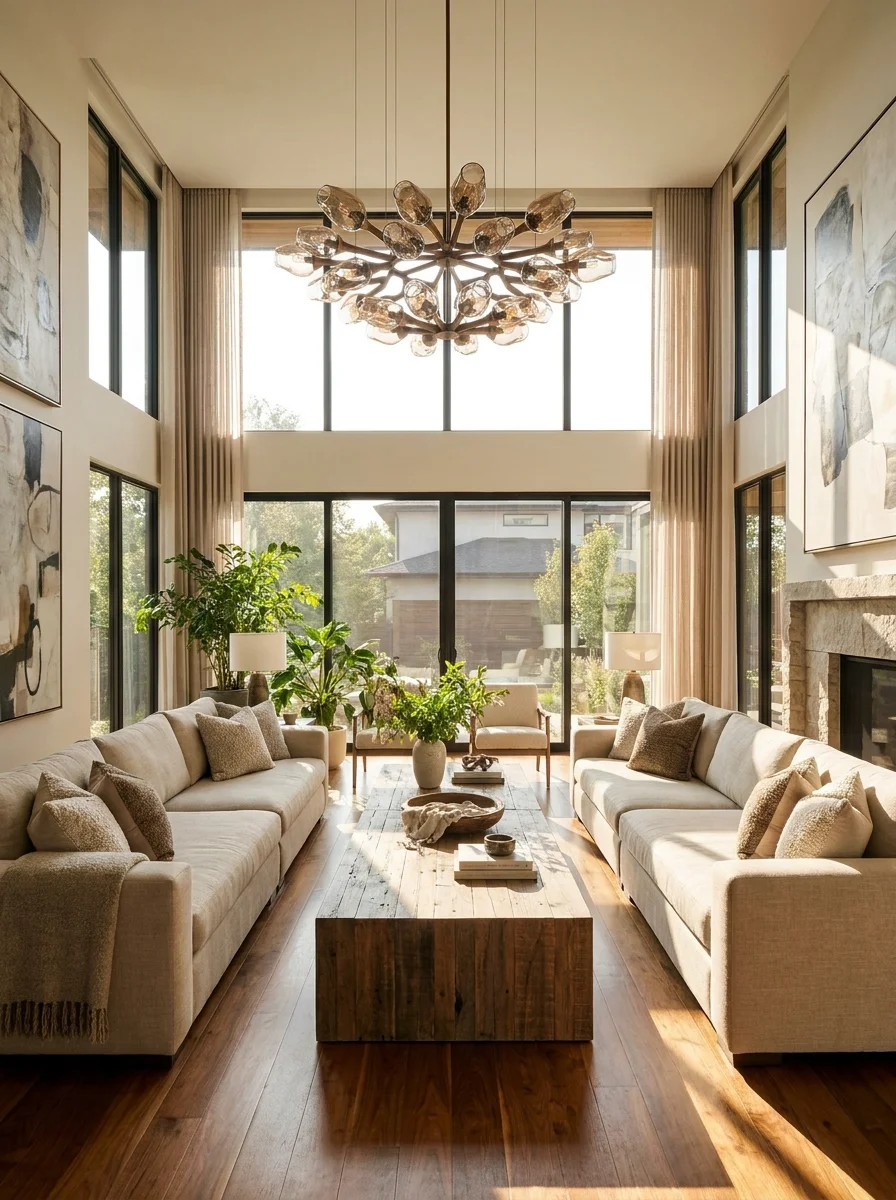
I always recommend a symmetrical layout because it instantly makes a large room feel organized and inviting. Matching sofas create a natural conversation area while highlighting the room’s impressive height. I especially like pairing this arrangement with the VASAGLE Round Coffee Table, which keeps the center functional without making the space feel crowded.
2. Open Concept Family Gathering Layout
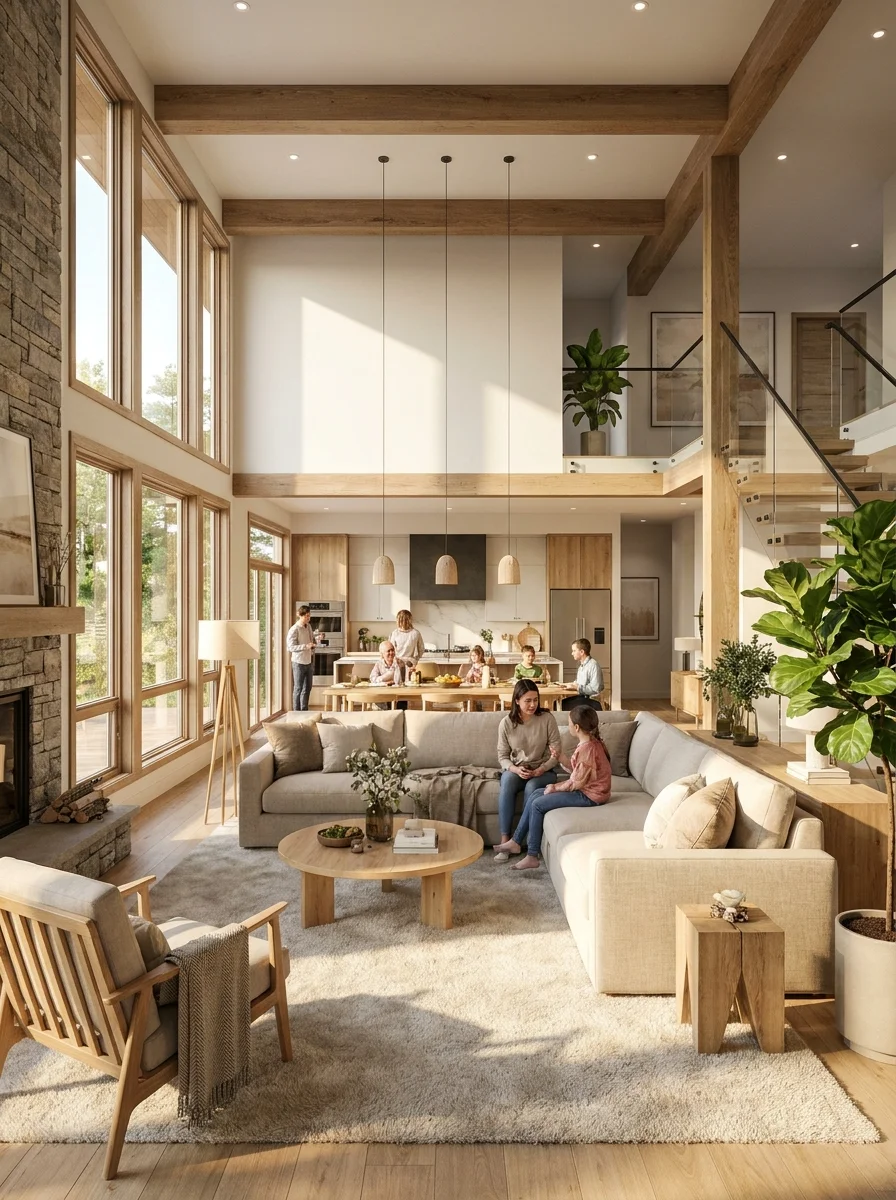
One reason I enjoy open concept layouts is how easily they connect family spaces while maintaining an airy atmosphere. Defining the seating area with a large rug helps organize the room without adding visual clutter. The nuLOOM Moroccan Blythe Area Rug is one of my favorite additions because it beautifully anchors the furniture arrangement.
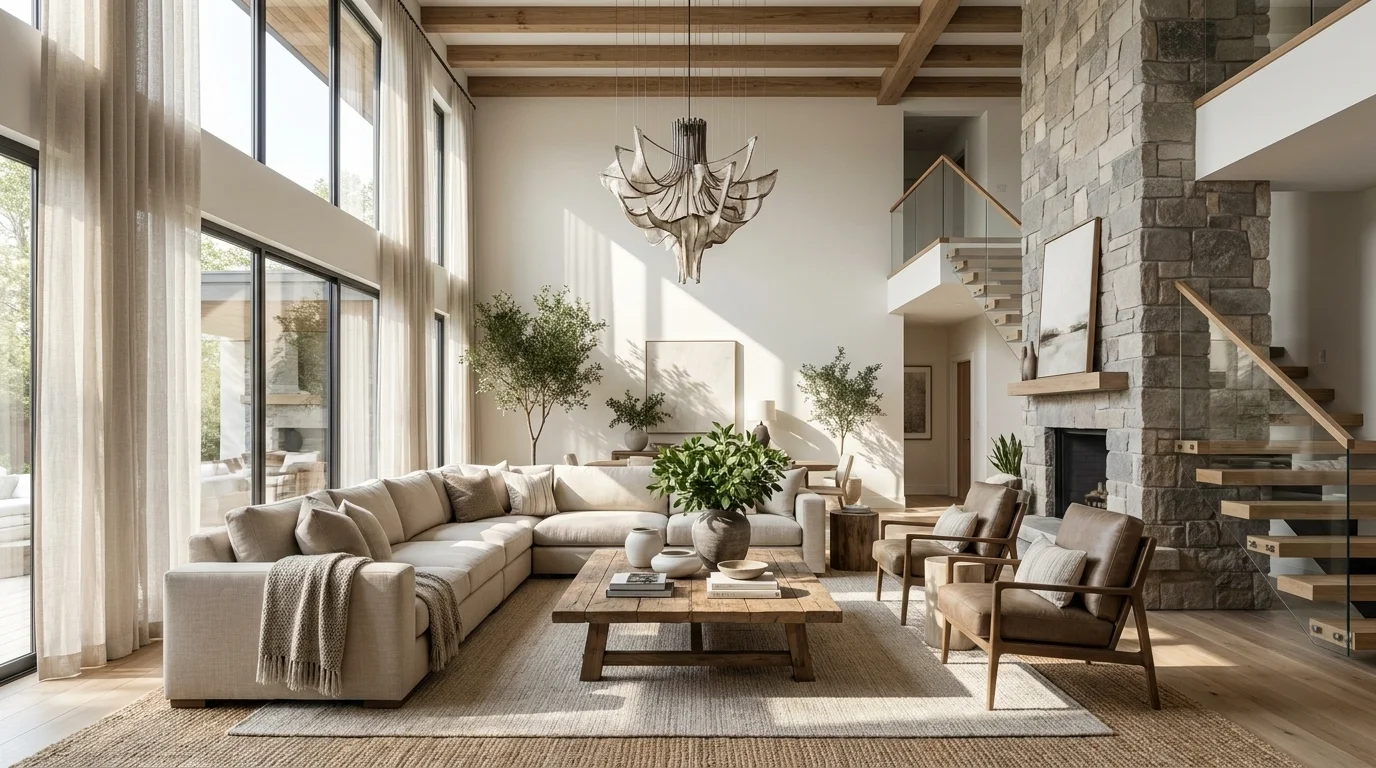
3. Fireplace Focal Point Layout
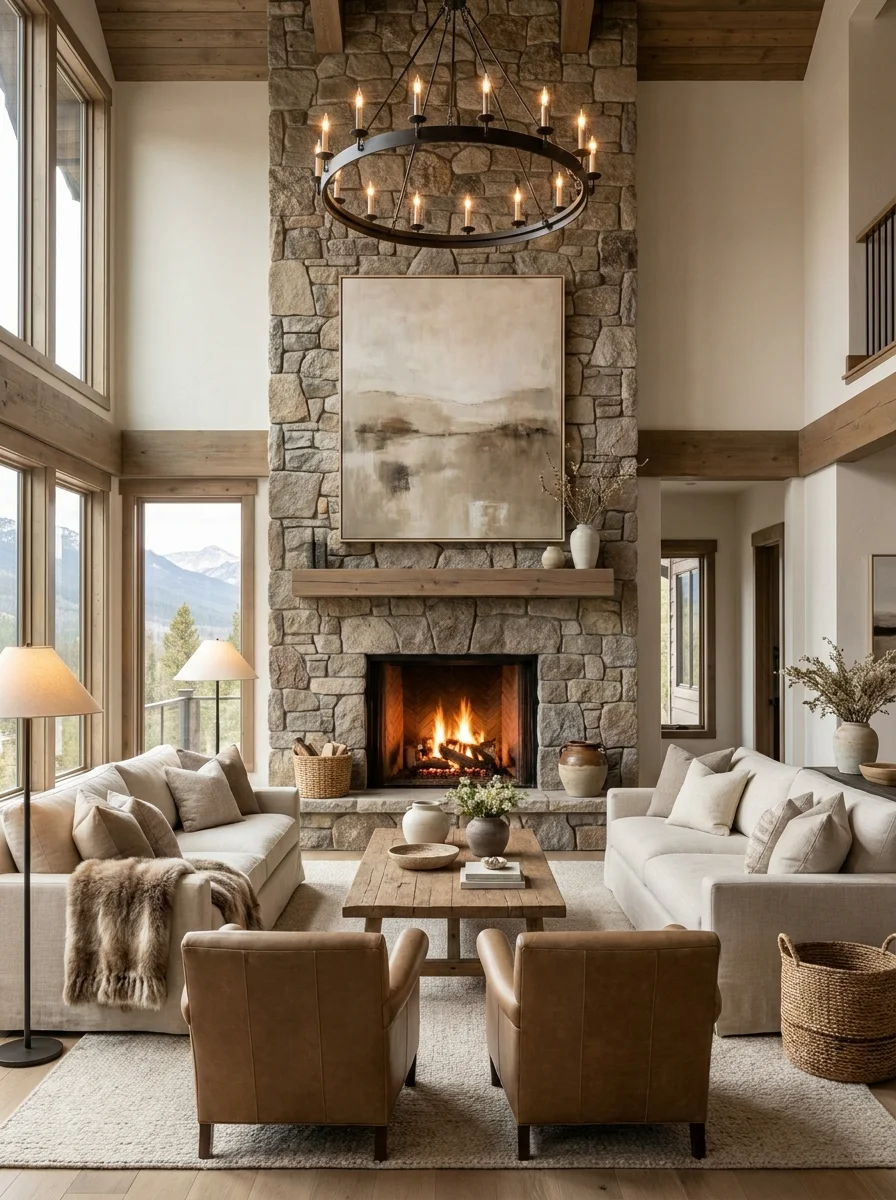
Whenever a room features a stunning fireplace, I prefer making it the focal point of the entire layout. Positioning the seating toward it creates a cozy atmosphere while emphasizing the dramatic vertical space. The Dimplex Electric Fireplace Insert is a practical choice if you want the ambiance of a fireplace without major remodeling.
To learn more about the architectural concept behind these spaces, visit:
https://en.wikipedia.org/wiki/Great_room
4. Floating Furniture Layout
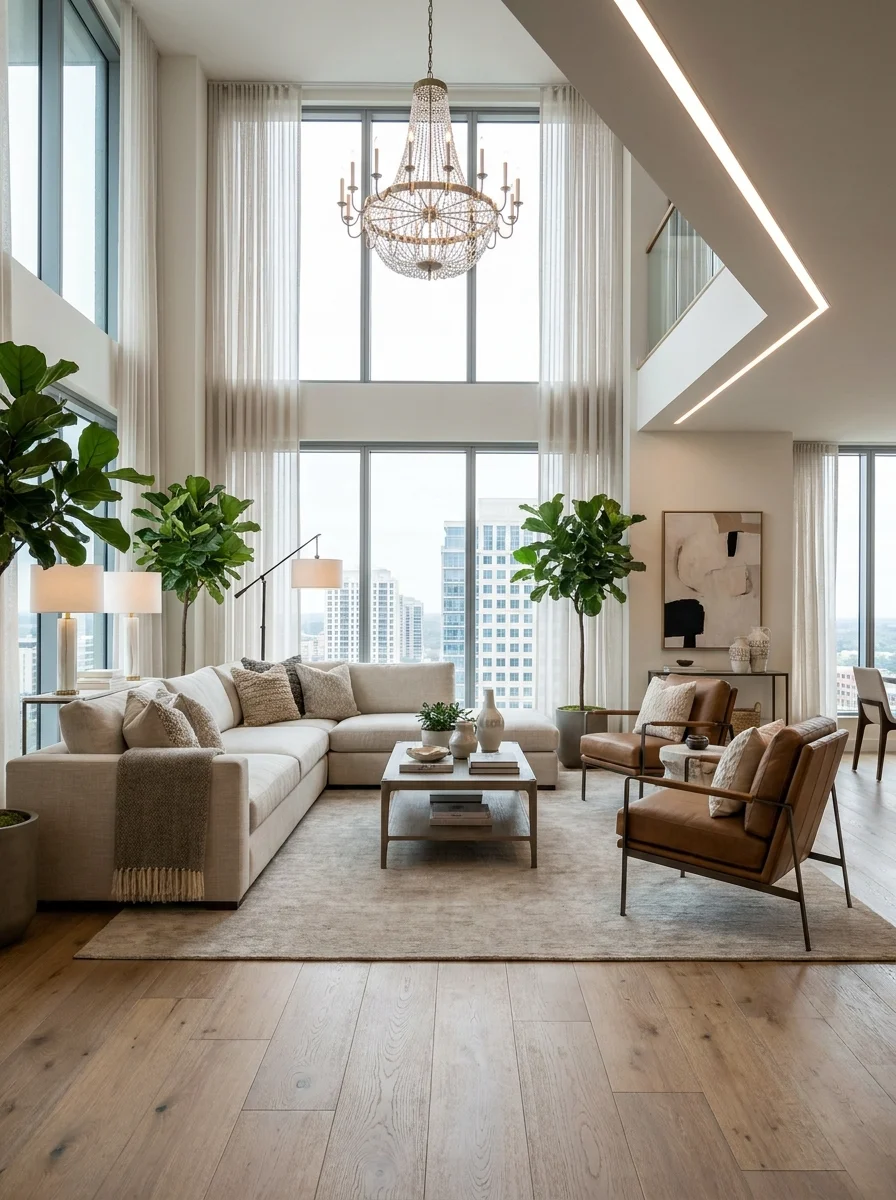
I like floating furniture because it helps a large room feel intentional instead of empty. Pulling sofas away from the walls creates a cozy gathering area while improving traffic flow around the space. I often pair this layout with the VASAGLE Console Table, placing it behind the sofa to add storage and visual balance.
5. Dual-Zone Entertainment Layout
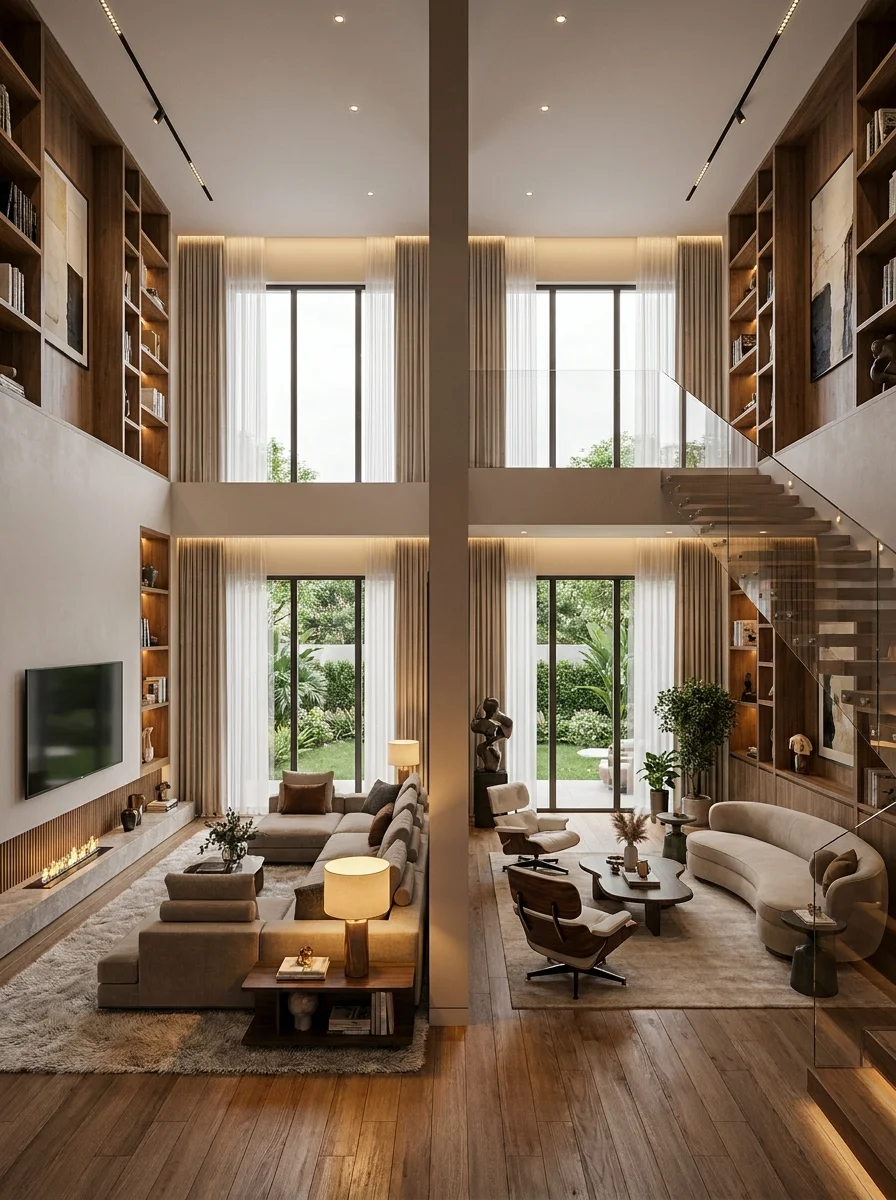
I recommend dividing a spacious room into separate activity zones because it makes everyday living much more practical. One area can focus on entertainment while the other becomes a quiet place to relax or chat. The Walker Edison Modern TV Stand fits naturally into this layout without overpowering the room.
6. Window-Focused Layout
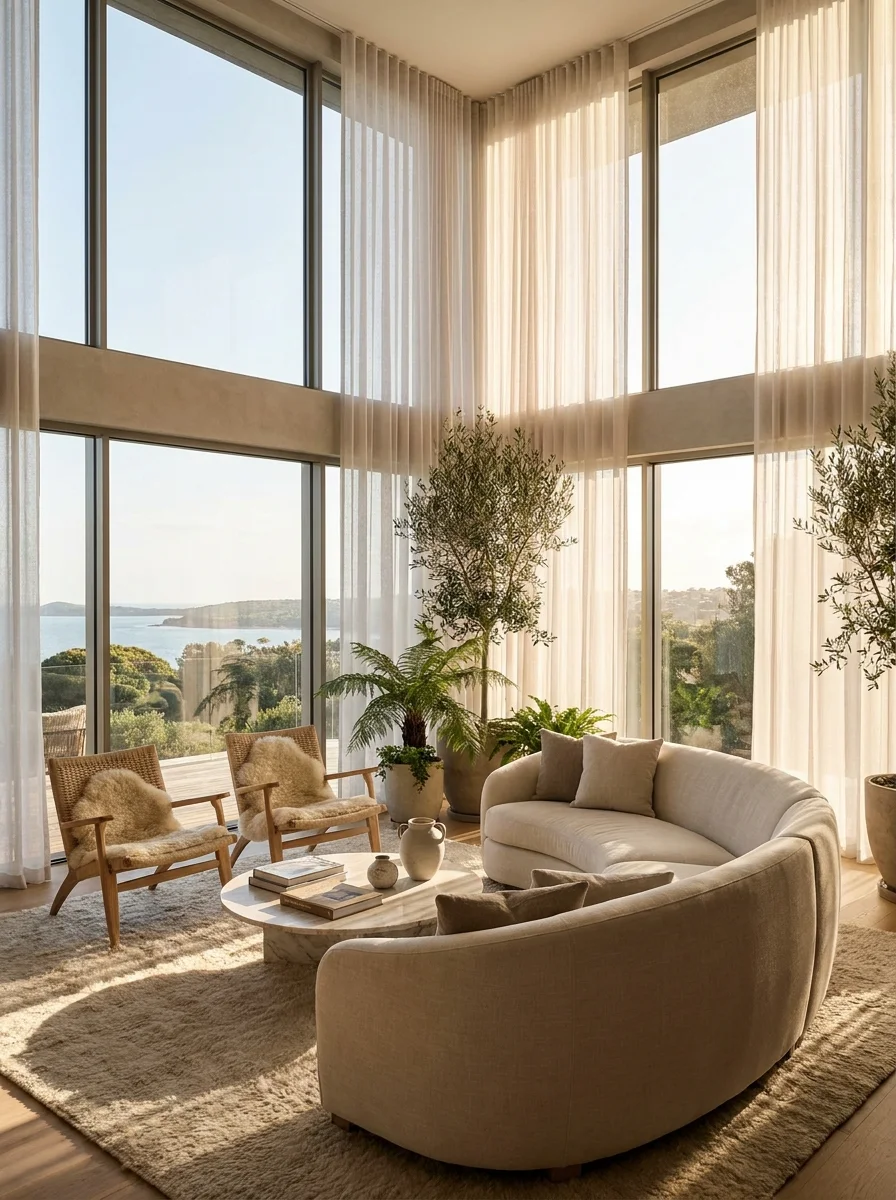
I always try to let large windows become part of the design rather than covering them with oversized furniture. Arranging seating toward the view makes the room feel brighter and more relaxing throughout the day. I love adding the NICETOWN Linen Sheer Curtains because they soften sunlight while preserving the room’s openness.
7. Reading Nook Layout
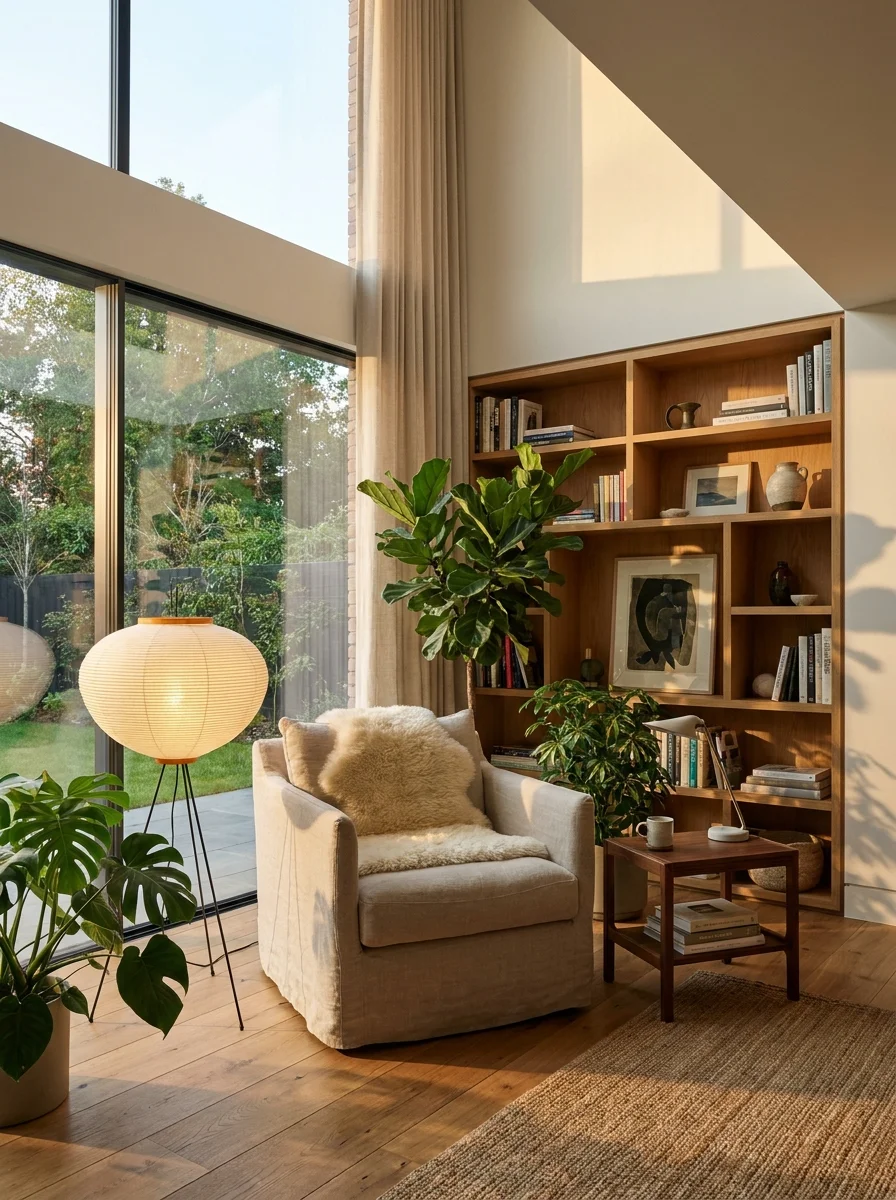
I love dedicating one corner of a double height living room to a quiet reading nook because it adds warmth and purpose to the space. A cozy chair, good lighting, and a small table make it feel inviting without interrupting the main seating area. I often recommend the Brightech Sky LED Floor Lamp since it provides excellent lighting for reading while complementing modern interiors.
8. Gallery Wall Layout
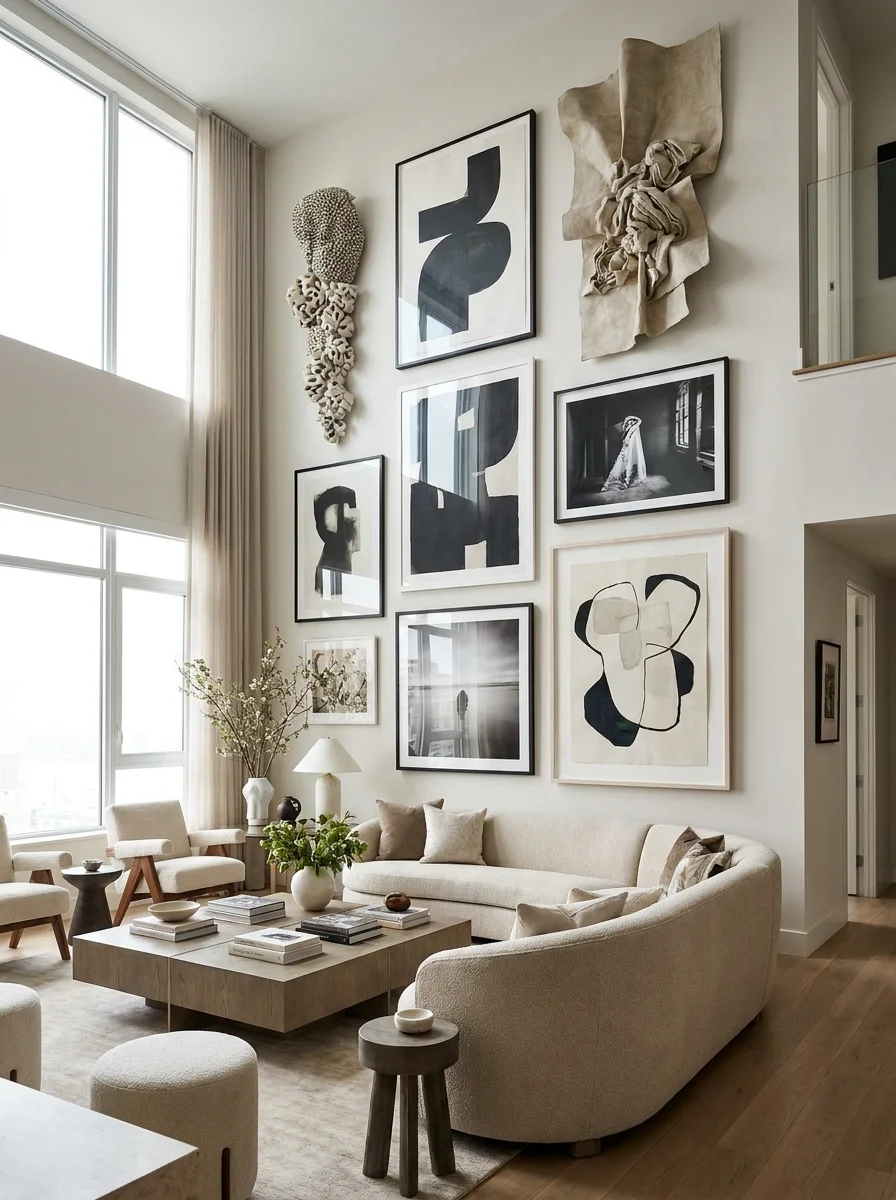
One of my favorite ways to make use of tall walls is by creating a gallery display that draws the eye upward. Large artwork gives the room personality while emphasizing its architectural scale. I like using the MCS Gallery Wall Frame Set because it helps create a coordinated display with minimal effort.
9. Indoor Greenery Layout
Comparison Table
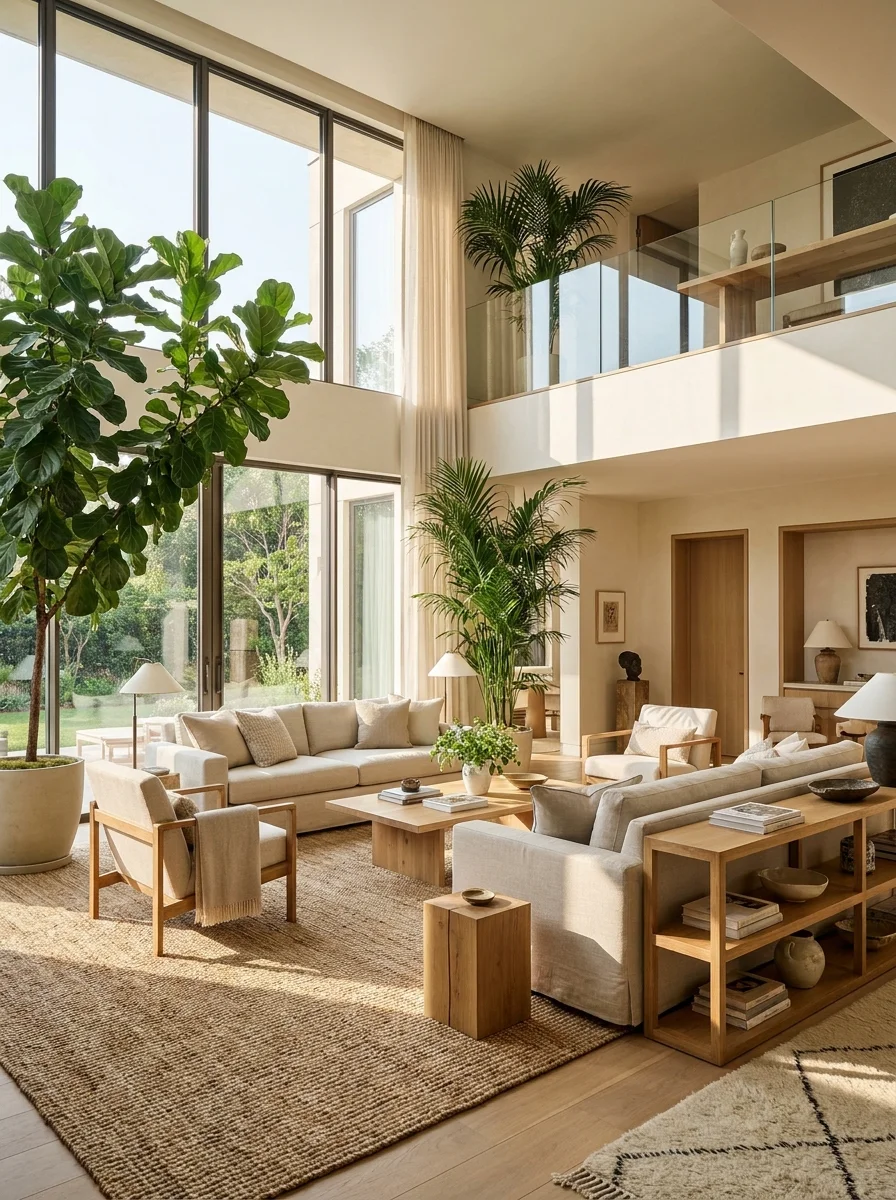
I always think large indoor plants make a double height living room feel more vibrant and welcoming. Their height naturally complements soaring ceilings while adding texture and color to the space. I recommend the La Jolie Muse Large Indoor Planter because its clean design suits nearly any modern decorating style.
| Layout Idea | Key Features | Pros | Cons |
| Symmetrical Conversation Layout | Matching furniture arrangement | Balanced appearance | Needs a larger furniture set |
| Open Concept Family Gathering Layout | Connected living spaces | Great for entertaining | Less privacy |
| Fireplace Focal Point Layout | Seating around fireplace | Cozy atmosphere | Depends on fireplace placement |
| Floating Furniture Layout | Furniture away from walls | Better traffic flow | Requires more floor space |
| Dual-Zone Entertainment Layout | Separate functional areas | Highly versatile | Needs careful planning |
| Window-Focused Layout | Seating around natural light | Bright and airy feel | Furniture placement is limited |
Recommended Products
VASAGLE Round Coffee Table
I recommend this coffee table because its simple modern design works beautifully in spacious living rooms. It provides plenty of surface space while maintaining an open and uncluttered appearance.
nuLOOM Moroccan Blythe Area Rug
I like this rug because it clearly defines seating zones inside large open layouts. Its timeless pattern blends easily with both modern and transitional interiors.
Dimplex Electric Fireplace Insert
I recommend this fireplace insert for anyone wanting to create a warm focal point without major construction. It adds comfort and visual interest to a double height living room while remaining easy to install.
FAQs
What is the best furniture layout for a double height living room?
I usually recommend creating a clear focal point first, such as a fireplace, large window, or entertainment center. From there, I arrange seating to encourage conversation while leaving enough open space for comfortable movement throughout the room.
How do I make a double height living room feel cozy?
I find that layering area rugs, adding textured fabrics, using warm lighting, and grouping furniture together helps reduce the feeling of emptiness. Large artwork and indoor plants also make the room feel more inviting without overwhelming the space.
What furniture works best in a double height living room?
I prefer larger-scale furniture that matches the room’s proportions. Oversized sofas, substantial coffee tables, tall bookshelves, and statement lighting fixtures help balance the impressive ceiling height while maintaining a comfortable atmosphere.
How can I decorate tall walls in a double height living room?
I like using oversized artwork, gallery walls, decorative wood panels, or floor-to-ceiling shelving to fill vertical space. These features naturally draw attention upward and highlight the room’s architectural beauty.
Is a double height living room suitable for small families?
Yes. In my experience, a well-planned layout can make a double height living room feel both spacious and comfortable. Creating dedicated conversation, entertainment, and relaxation zones helps the room function beautifully for everyday family life.
Conclusion
A thoughtfully designed double height living room layout can completely transform the look and feel of your home. I always focus on balancing openness with comfort, ensuring every seating arrangement, focal point, and decorative element serves a purpose. Whether you prefer a symmetrical conversation area, a bright window-focused design, or a room filled with greenery, these 9 Double Height Living Room Layout Ideas offer inspiration for creating a stylish and functional living space you’ll enjoy for years.
For additional information about residential interior design concepts, visit the National Park Service’s guide to historic interiors:
https://www.nps.gov/subjects/historicpreservation/index.htm